Why Mezzanine Floor Pricing Is Not a Simple Number
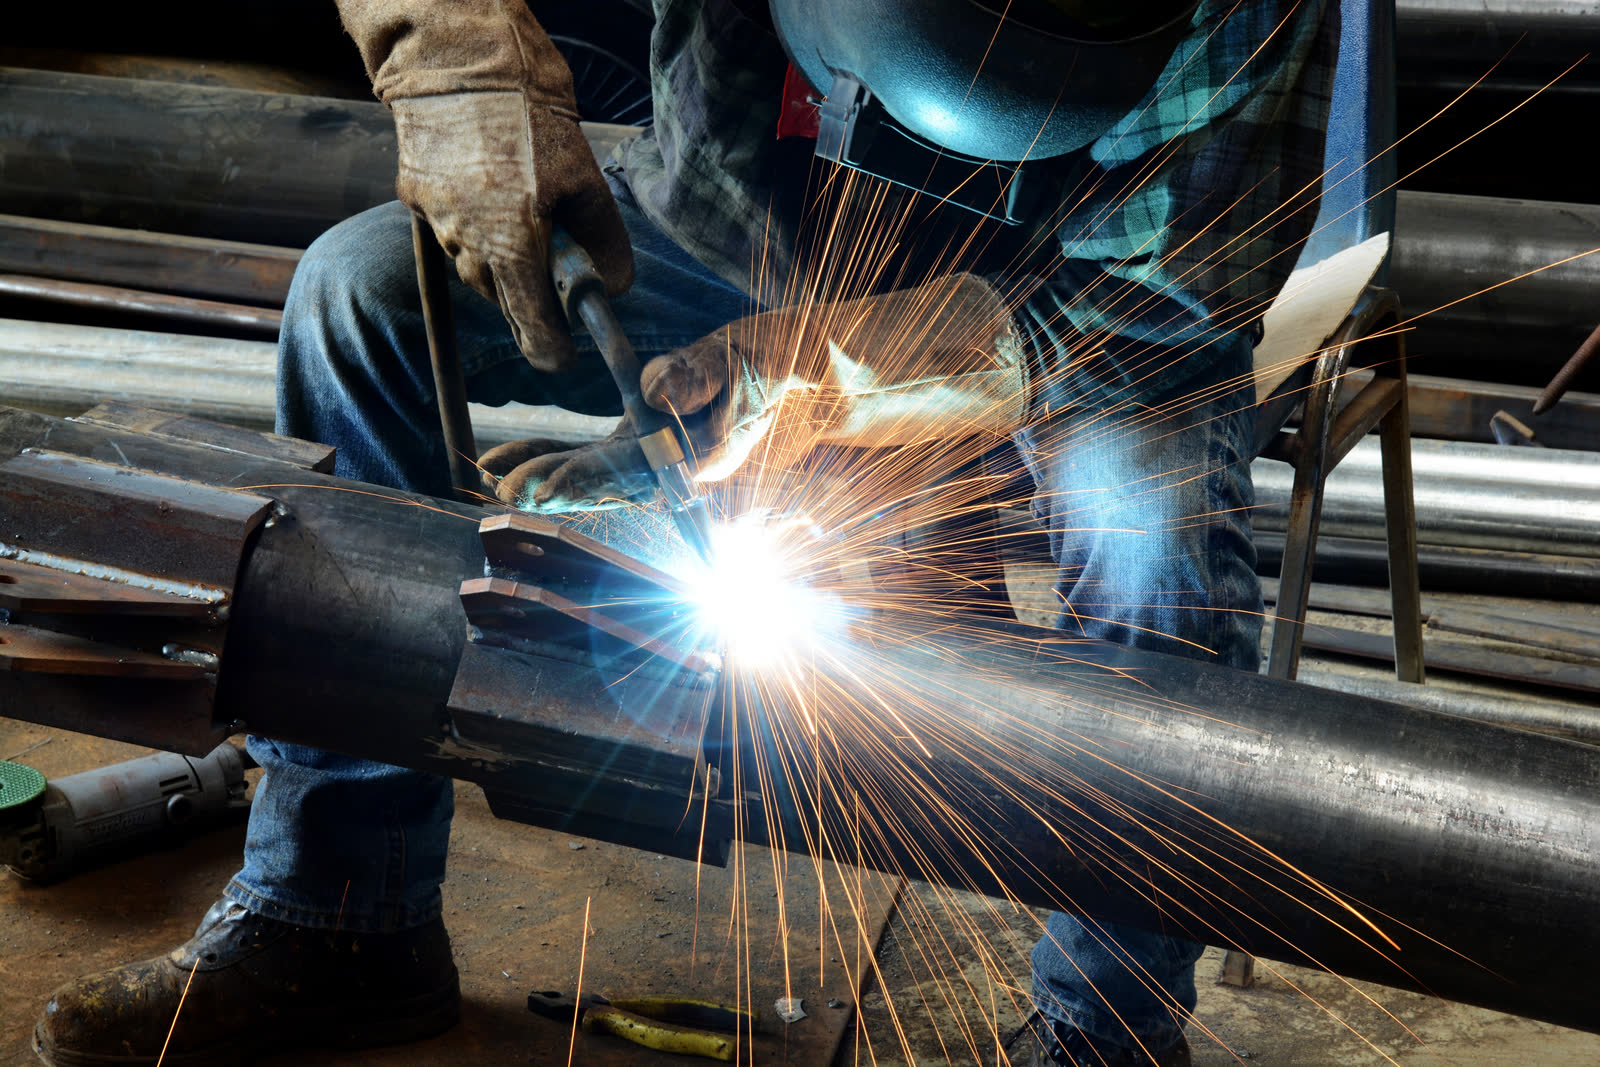
If you search for mezzanine floor prices in Sydney, you will find a range so wide it tells you almost nothing. Cedar Steel designs, fabricates and installs mezzanine floors across Sydney and NSW — with honest, fixed-price quotes based on your specific requirements. We also supply structural steel beams, handle steel installation and erection, and serve commercial steel clients of all sizes. Some suppliers quote by the square metre. Others quote as a fixed price per project. The actual cost depends on variables that cannot be answered with a generic rate: the size of the structure, the load it must carry, the floor finish, the height of the existing warehouse, the access requirements and the surface treatment specification.
This guide breaks down the key cost drivers for industrial and office mezzanine floors in Sydney, so you can set a realistic budget before you approach a fabricator for a formal quote.
What Is a Structural Steel Mezzanine Floor?
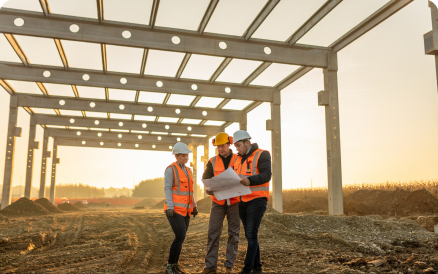
A structural steel mezzanine floor is an intermediate level built within an existing warehouse, factory or commercial space, supported by a steel frame rather than the building’s primary structure. It creates additional floor area without requiring a building extension, making it one of the most cost-effective ways to increase usable space in a Sydney warehouse or industrial facility.
Cedar Steel designs, fabricates and installs mezzanine floors across Sydney, including industrial mezzanines for heavy storage and materials handling, and office mezzanines for additional administrative space above the warehouse floor.
Key Cost Drivers for Mezzanine Floors in Sydney
The single biggest driver of mezzanine floor cost is the load rating. A mezzanine floor designed for paper storage at 3.0 kilonewtons per square metre is a fundamentally different structure to one designed for pallet storage at 7.5 kilonewtons per square metre. The beam sizes, column spacing, connection design and floor decking all change significantly between load categories. Getting the load wrong at the quoting stage means the structure your engineer designs will not match what was priced.
The second major cost driver is size. Mezzanine floors are priced partly on a rate per square metre basis, but there are fixed costs — engineering, drafting, council approval if required, crane hire, installation — that are spread across the total floor area. A 50 square metre mezzanine will generally cost more per square metre than a 300 square metre one.
Height clearance under and above the mezzanine affects the structural design. If the warehouse has a low roof pitch, the engineer may need to design a shallower structural depth to achieve the required clearance, which can affect member sizes and cost. Similarly, if the mezzanine needs to clear forklifts or racking below it, the column height increases and the frame becomes heavier.
Industrial Mezzanine Floors vs Office Mezzanine Floors: Cost Differences
Industrial mezzanine floors are designed for storage, materials handling or production line use. They typically use open grating or chequer plate decking that can take fork truck or pallet jack loads, with heavy-duty handrailing and industrial stair access. The steel frame is designed for higher loads and may require larger beam sections and closer column spacing.
Office mezzanine floors are designed for occupancy — desks, people, light equipment and occasional storage. The load rating is generally lower, the decking is typically plywood or composite board over steel framing, and the handrailing and stair specification may be more architecturally considered. The cost per square metre for office mezzanines can be lower due to lighter steel sections, but fitout costs (partitioning, power, air conditioning, lighting) often add significantly to the total project cost.
Do You Need Council Approval for a Mezzanine in NSW?
In most cases, a structural steel mezzanine in a NSW warehouse or commercial building will require a Construction Certificate and will need to comply with the National Construction Code for the building class. The structural engineer provides the engineering certificate, and the certifier issues the Construction Certificate once drawings are approved.
Some mezzanines may qualify as complying development under the State Environmental Planning Policy (Exempt and Complying Development Codes) 2008, depending on the local council area, size and use. Cedar Steel can advise on the approval pathway at the quoting stage, as it affects both the timeline and the documentation required.
What Does the Installation Process Look Like?
A typical mezzanine floor installation in a Sydney warehouse proceeds in three stages. First, the steel columns are installed and connected to the concrete slab using chemical anchors or base plates. Second, the primary beams are lifted into position and connected to the columns. Third, the secondary beams and floor decking are installed to complete the structure. Stair access, handrailing and any mesh or gate safety features are added last.
Cedar Steel coordinates all of this — fabrication, surface treatment, delivery and installation are managed under one team from the Bankstown workshop. There is no subcontracting the installation to a separate crew who has never seen the steel before it arrives on site.
What to Include in Your Budget Request
When you contact Cedar Steel for a mezzanine floor quote, the more information you can provide, the more accurate the quote will be. Useful information includes: the floor area required, the intended use and load (storage, office, light industrial), the clear height available in the warehouse, the floor finish preference, any specific access requirements (stair location, gate for forklift), and whether you need engineering certification included.
Cedar Steel provides fixed-price quotes based on your specific requirements, not generic rates. Responses are turned around within one business day of receiving the relevant information.
Ready to Price Your Sydney Warehouse Mezzanine?
Cedar Steel designs, fabricates and installs industrial and office mezzanine floors across the full Sydney metropolitan area and wider NSW. Operating from Bankstown, the Cedar Steel team coordinates every stage of your mezzanine project — from initial design consultation through to installation and handover.
If you are planning a mezzanine floor in your Sydney warehouse, factory or commercial building and want a realistic, detailed quote, get in touch with Cedar Steel today.
Contact Cedar Steel:
Visit: https://cedarsteel.com.au/contact/
Call: 1300 714 334
One call. One team. Sydney-wide mezzanine floor solutions from design to delivery.