Why Load-Bearing Wall Removal Requires Engineering
Every wall in a house is doing something. Cedar Steel supplies structural steel beams for load-bearing wall replacements across Sydney, with steel installation and erection and commercial steel services also available. Some walls are non-structural — they divide space without carrying any vertical load from above. Other walls are load-bearing, meaning the floors, roof or framing above them rely on that wall for support. Remove a load-bearing wall without replacing what it was doing, and the structure above it has nowhere to go. The result can range from visible cracking and deflection to structural failure.
This is why every load-bearing wall removal in NSW requires a structural engineer’s assessment before any wall is touched, and a Construction Certificate before the work begins. The engineer’s job is to determine what the wall is carrying, design the beam that will carry it instead, and specify exactly how that beam must be installed, supported and connected.
What Is a Load-Bearing Wall and How Do You Know If a Wall Is Load-Bearing?
A load-bearing wall is any wall that transfers vertical load from the structure above it down to the foundation. In a typical Sydney double-brick home, this is often any wall that runs perpendicular to the floor joists above it. In a timber-framed house, the structural roles are less obvious from the outside and require a builder or engineer to assess.
Common indicators that a wall may be load-bearing include: walls that run through the centre of the house from front to back, walls positioned directly above or below other structural walls, walls with large beams or lintels sitting on top of them, and walls in the line of floor joists.
Do not attempt to determine whether a wall is load-bearing without professional advice. Experienced builders can usually identify likely candidates from visual inspection, but a structural engineer’s assessment is the only reliable way to know for certain and to determine what is required to safely remove it.
How Is the Beam Designed for a Load-Bearing Wall Replacement?
The structural engineer assesses the load path above the wall — what is sitting above it, how that load travels down through the structure, and what the beam needs to carry across the new opening. They calculate the required beam size based on the span (the width of the opening), the load, and the acceptable deflection under that load.
For a standard open-plan renovation in a Sydney home — removing a wall between kitchen and living, or opening up a dining area — the beam is typically a universal beam in the 200 to 360 mm depth range, installed within the ceiling framing. The beam is supported at each end by posts or by the existing wall structure on either side of the opening, which the engineer also assesses for adequacy.
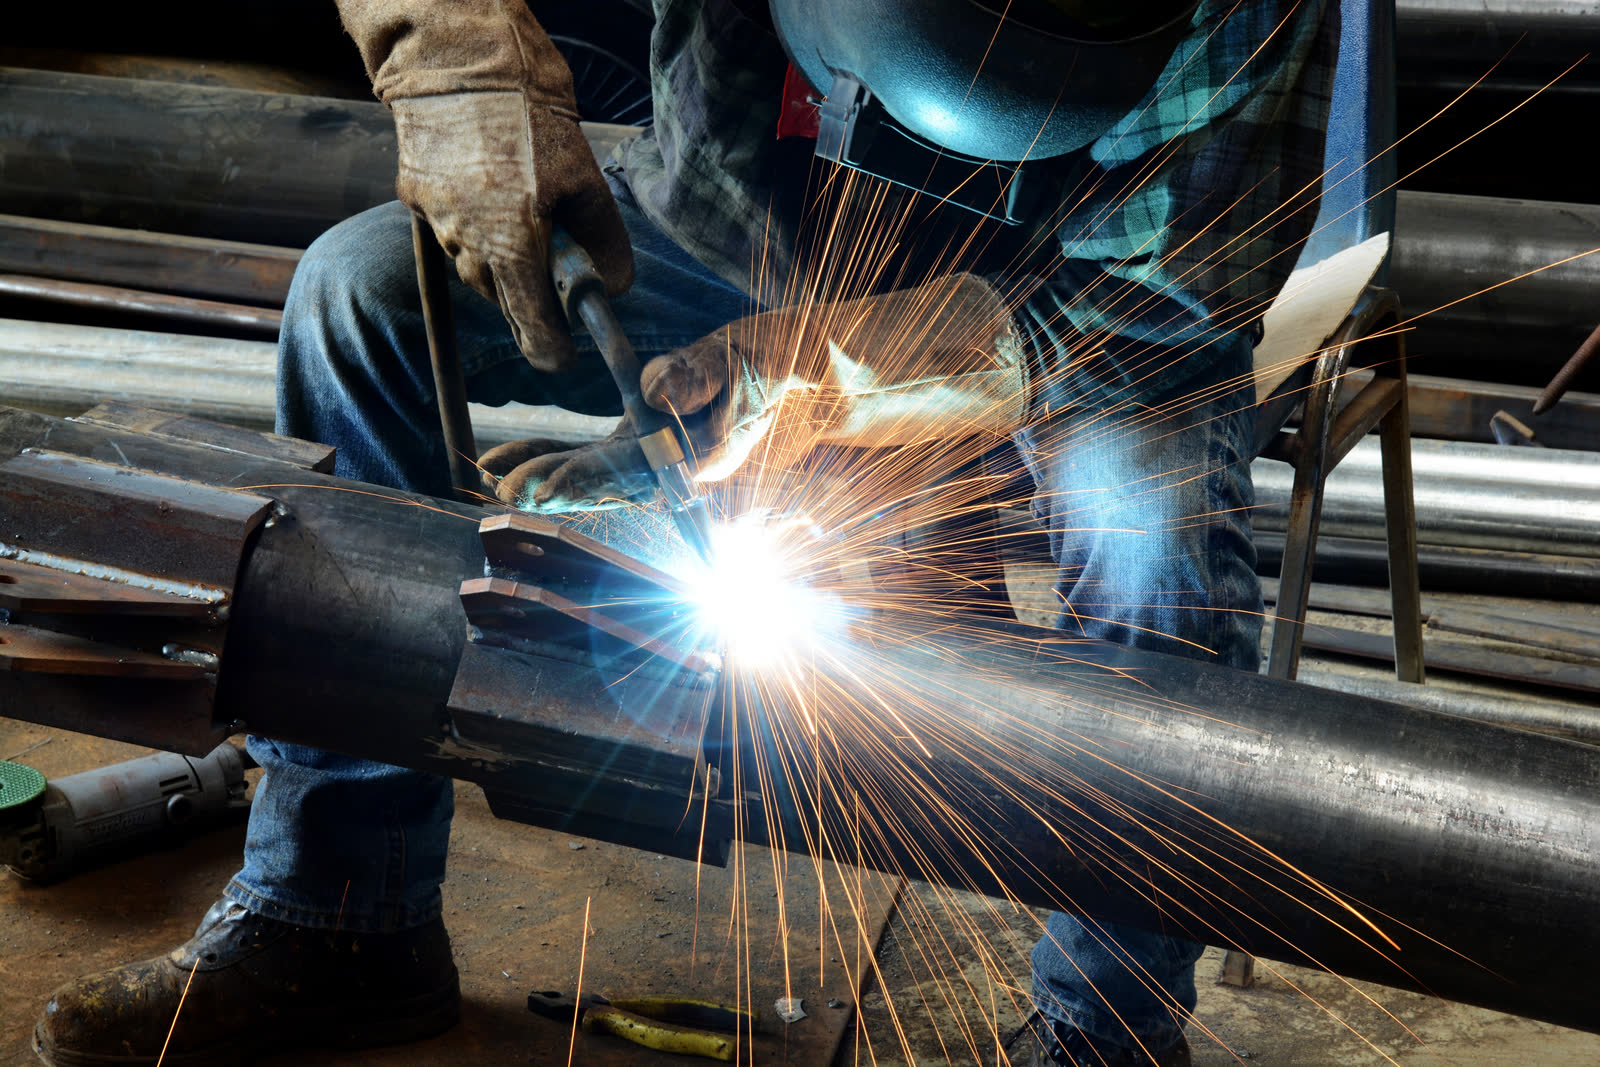
On wider spans or where significant floor loads are involved, a deeper or heavier beam section may be required. In some cases, the engineer may specify a welded beam with custom plate dimensions, or two beams installed side by side if the floor space above is too shallow for a single deep section.
What Is the Installation Sequence for a Steel Beam in a Load-Bearing Wall Removal?
The work happens in a defined sequence that keeps the structure supported throughout. First, temporary props or acrows are installed on either side of the wall being removed to take the load while the permanent structure is installed. These props must be in position and confirmed as adequate before any wall framing is disturbed.
Second, the wall framing is carefully removed, piece by piece, to create the opening. The ceiling and floor framing above the wall is exposed and prepared to receive the new beam. Third, the steel beam is lifted into position. In most residential settings in Sydney, this is done by hand with two or three people and a crowbar, though heavier beams may require a hoist or small crane.
Fourth, the beam ends are connected to the posts or wall structure at each side of the opening. Connection details are specified on the engineer’s drawing and must be followed precisely. Fifth, the new posts or columns carrying the beam ends are installed down to the foundation, and the temporary props are removed. Finally, the ceiling and floor framing is reconnected to or hung from the new beam.
What Does the Steel Beam Look Like After Installation?
In most Sydney residential renovations, the steel beam disappears into the ceiling. The plasterboard ceiling line is maintained, and the beam sits above it, invisible. The only visual evidence is the absence of the wall and the clean, open connection between rooms.
In some contemporary renovation designs, the beam is intentionally exposed. An exposed steel beam in a kitchen or living area can be a design feature, particularly in warehouse-conversion style or industrial aesthetic homes. In these cases, the beam finish is typically sandblasted and clear-coated, or painted to the homeowner’s specification. Cedar Steel can supply beams primed, painted or with a specific decorative finish to suit exposed installation.
How Long Does the Process Take From Engineering to Completion?
From engaging a structural engineer to completion of the wall removal and beam installation, a straightforward Sydney residential load-bearing wall removal typically takes between four and eight weeks, depending on the approval pathway and the engineer’s and builder’s availability. The steel fabrication component is usually the shortest part of this timeline — Cedar Steel turns around residential beam quotes within one business day and can typically deliver within the fabrication lead time that suits the builder’s programme.
Get Your Residential Steel Quoted Through Cedar Steel
Cedar Steel supplies and installs structural steel for residential renovations and extensions throughout the Sydney metropolitan area. Whether your project involves a single load-bearing wall removal or a complex multi-beam residential extension frame, Cedar Steel coordinates every element from fabrication through to delivery and installation.
Send your engineer’s drawings and Cedar Steel will provide a detailed quote within one business day.
Contact Cedar Steel:
Visit: https://cedarsteel.com.au/contact/
Call: 1300 714 334
Precise steel. On time. Sydney-wide. From our Bankstown workshop to your site.